Property photo 1
Property photo 2
Property photo 3
Property photo 4
Property photo 5
6 Beds
6 Baths
6,700 sqft

$1,799,000

Price per sqft$268.51
Built in1993
Property size6,700 sqft
Property typeResidential
Listed by Trish Orndorff with @properties Christie's International Real Estate 708-655-7947

Overview

Active

Listed Oct 21, 2026

Updated 43h ago

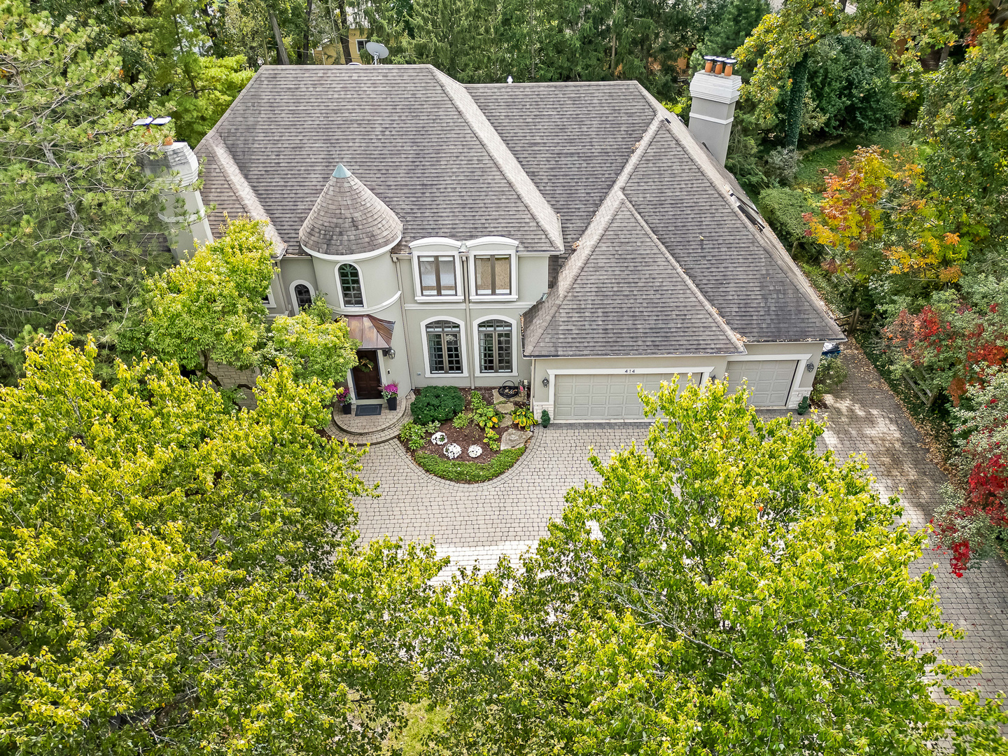
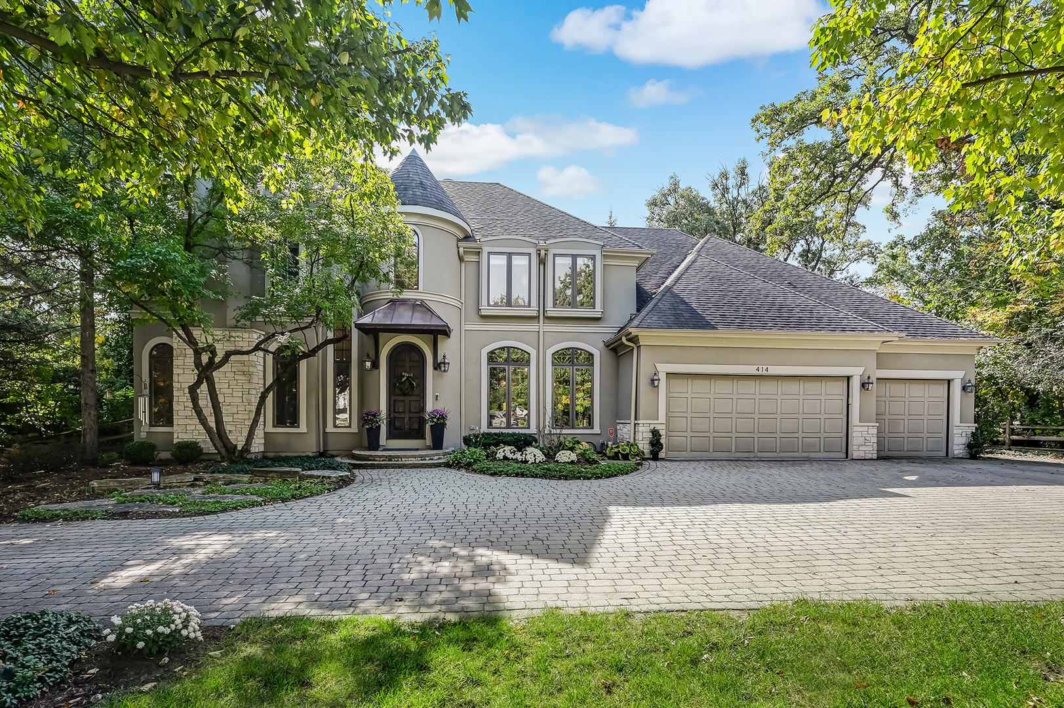
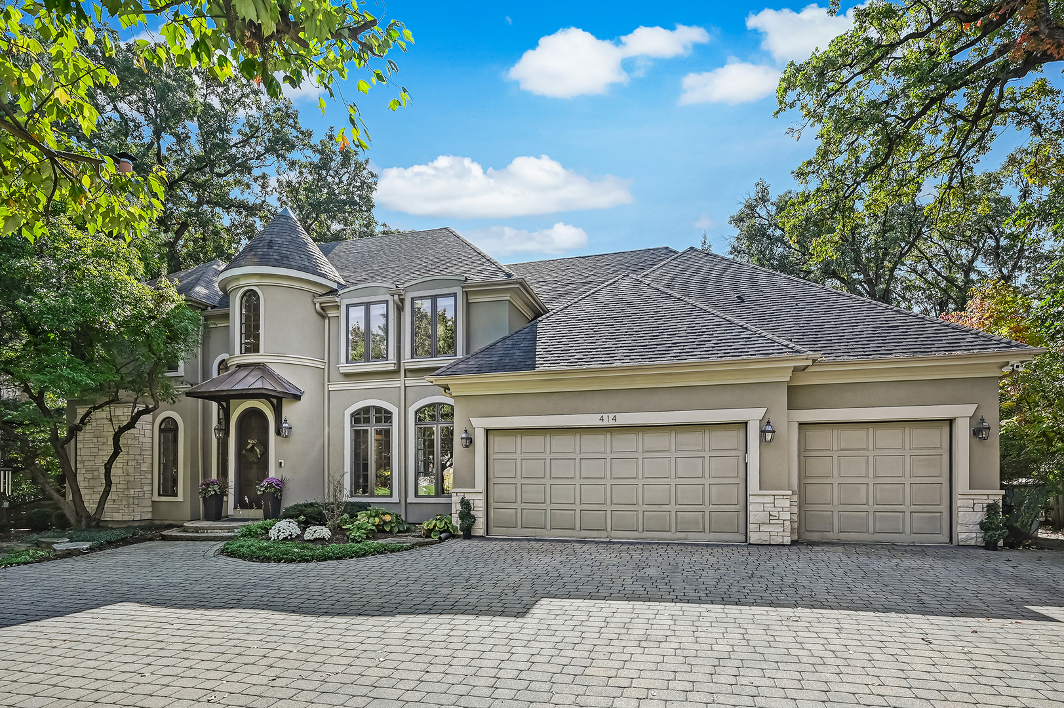
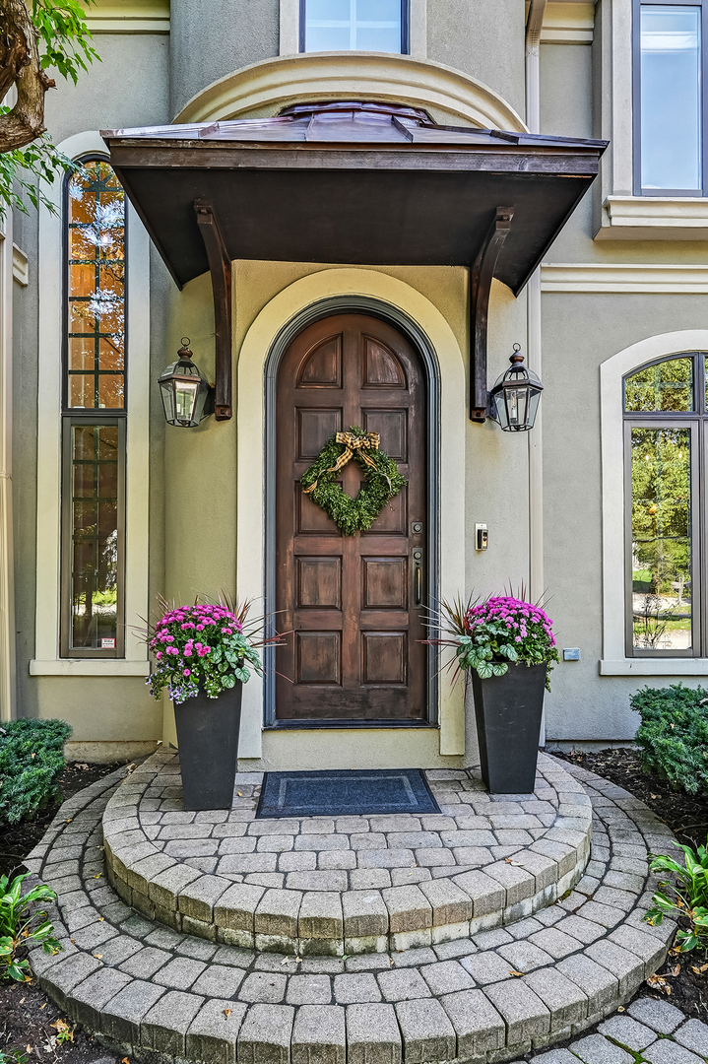
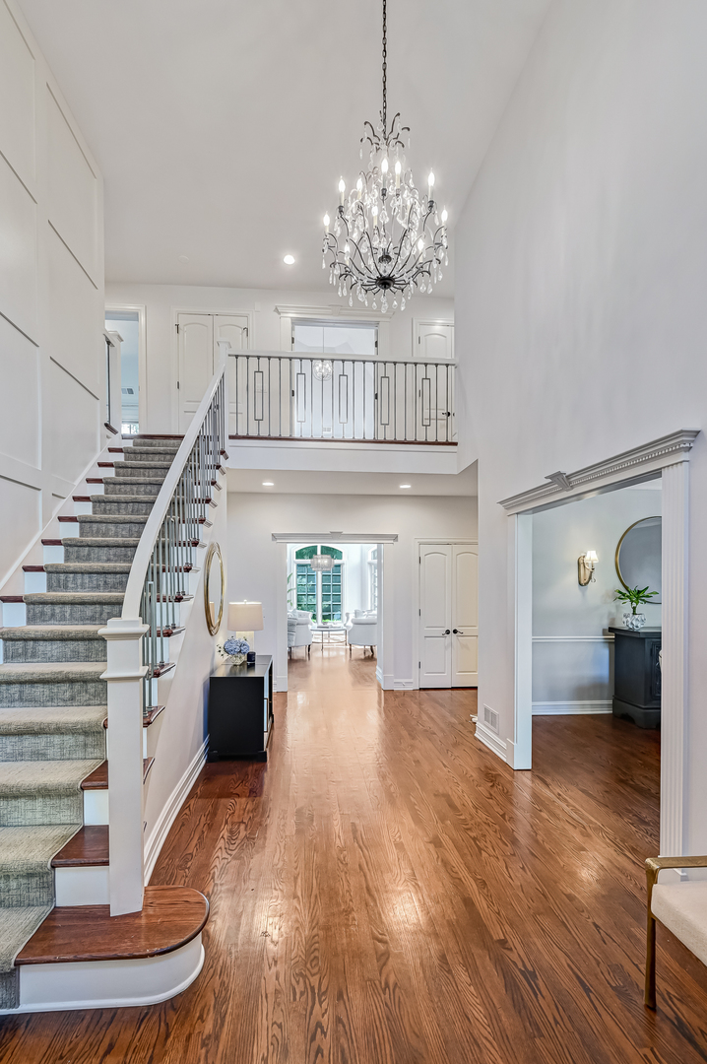
A PRIVATE RETREAT IN HINSDALE'S COVETED FULLERSBURG WOODS. Tucked away on a picturesque, tree-lined street, this architecturally distinctive residence offers a rare combination of privacy, serenity, and timeless design. Surrounded by mature trees and lush landscaping, the setting feels worlds away, creating a peaceful retreat in one of Hinsdale's most desirable neighborhoods. From the moment you step inside, the architecture makes an impression. Graceful curved walls, soaring ceilings, extensive millwork, and rich hardwood floors create a sophisticated yet welcoming atmosphere. Walls of windows and southern exposure fill the interiors with natural light while framing views of the surrounding landscape. The thoughtfully designed floor plan offers a wonderful balance of open gathering spaces and private retreats. Designed for both entertaining and everyday living, the main level flows effortlessly from elegant formal living and dining rooms to an expansive, sun-filled great room. The updated kitchen features quartz countertops, premium appliances, double ovens, a generous center island, and a butler's pantry with wine refrigeration. A spacious breakfast area provides the perfect gathering place, whether hosting family and friends or enjoying a quiet morning overlooking the gardens. One of the home's most appealing features is its versatility. A unique opportunity exists to create a private main-level primary suite. A spacious bedroom with sliding doors to the backyard, an adjacent full bathroom, and a generous study with a fireplace could be combined into a beautiful suite with its own sitting room. Whether accommodating multigenerational living, extended guests, or the convenience of a first-floor primary bedroom, this flexible arrangement adds tremendous value. Upstairs, the existing primary suite offers vaulted ceilings, a beautifully renovated bath with a soaking tub, oversized steam shower, dual vanities, and an expansive custom walk-in closet with a center island. An additional ensuite bedroom, two generously sized bedrooms, and a full hall bath provide comfortable accommodations. A versatile additional room with built-in cabinetry, currently used as a playroom and study, could easily serve as another bedroom, private office, art studio, craft room, or music room. The expansive finished lower level offers even more room to gather, entertain, and unwind. A sprawling recreation room, separate gaming room with fireplace, and dedicated fitness or dance studio with lockers and an adjacent full bathroom provide spaces for a variety of interests. Outdoors, the property truly feels like a private escape. Professionally landscaped grounds and mature trees create a peaceful setting for relaxing or entertaining. Enjoy the screened-in porch with hot tub, an expansive paver patio, and a charming fire pit area. The fully fenced backyard offers privacy and beautiful views year-round. Perhaps one of the home's greatest assets is its exceptional floor plan. Spacious without sacrificing warmth, it offers a natural flow between rooms, generous gathering spaces, and the flexibility to accommodate changing needs over time. Additional highlights include four fireplaces, a heated three-car attached garage, a circular paver brick driveway, a Ring exterior camera system, and architectural details throughout. A distinctive home in a beautiful setting, with incredible schools. School bus stops in front of this home for convenience. Just a short walk from this home, enjoy all that scenic Fullersburg Woods has to offer!

$11,969/mo

Est. mortgage payment based on a $1,799,000 home price.

All estimates are provided by Luxury Presence for informational purposes only. Actual amounts may vary.

Additional information

MLS® ID
12787111

Interior Features

Bedrooms
6
Bathrooms
6
Fireplace
Yes
Cooling
Yes
Heating
Yes
Basement
Yes

Other Property Details

Taxes
$24,963
Tax Frequency
Annually
Garage
Yes
Municipality
Downers Grove
MLS provider logo

Listed by Trish Orndorff with @properties Christie's International Real Estate 708-655-7947

The data relating to real estate for sale on this website comes in part from the Broker ReciprocitySM Program of Midwest Real Estate Data. Real estate listings held by brokerage firms other than Lisa Zaklan are marked with the Broker ReciprocitySM logo or the Broker ReciprocitySM thumbnail logo (a little black house) and detailed information about them includes the name of the listing brokers.

Based on information submitted to the  MLS GRID for MRED 10/31/2026. All data is obtained from various sources and may not have been verified by broker or MLS GRID. Supplied Open House Information is subject to change without notice. All information should be independently reviewed and verified for accuracy. Properties may or may not be listed by the office/agent presenting the information. IDX information is provided exclusively for consumers’ personal non-commercial use, and may not be used for any purpose other than to identify prospective properties consumers may be interested in purchasing. Data is deemed reliable but is not guaranteed by MTP or MRED. The use of the MRED Data may be subject to an end-user license agreement prescribed by the Member Participant’s applicable MLS if any and as amended from time to time. Properties displayed may be listed or sold by various participants in the MLS. Properties displayed may be listed or sold by various participants in the MLS.

©2026 Listings Courtesy of MRED as distributed by MLS GRID. All rights reserved.

Data is refreshed every 3 hours. Listing last updated 4:58 AM UTC on 10/31/2026. 

DMCA Notice


Powered by Luxury Presence

